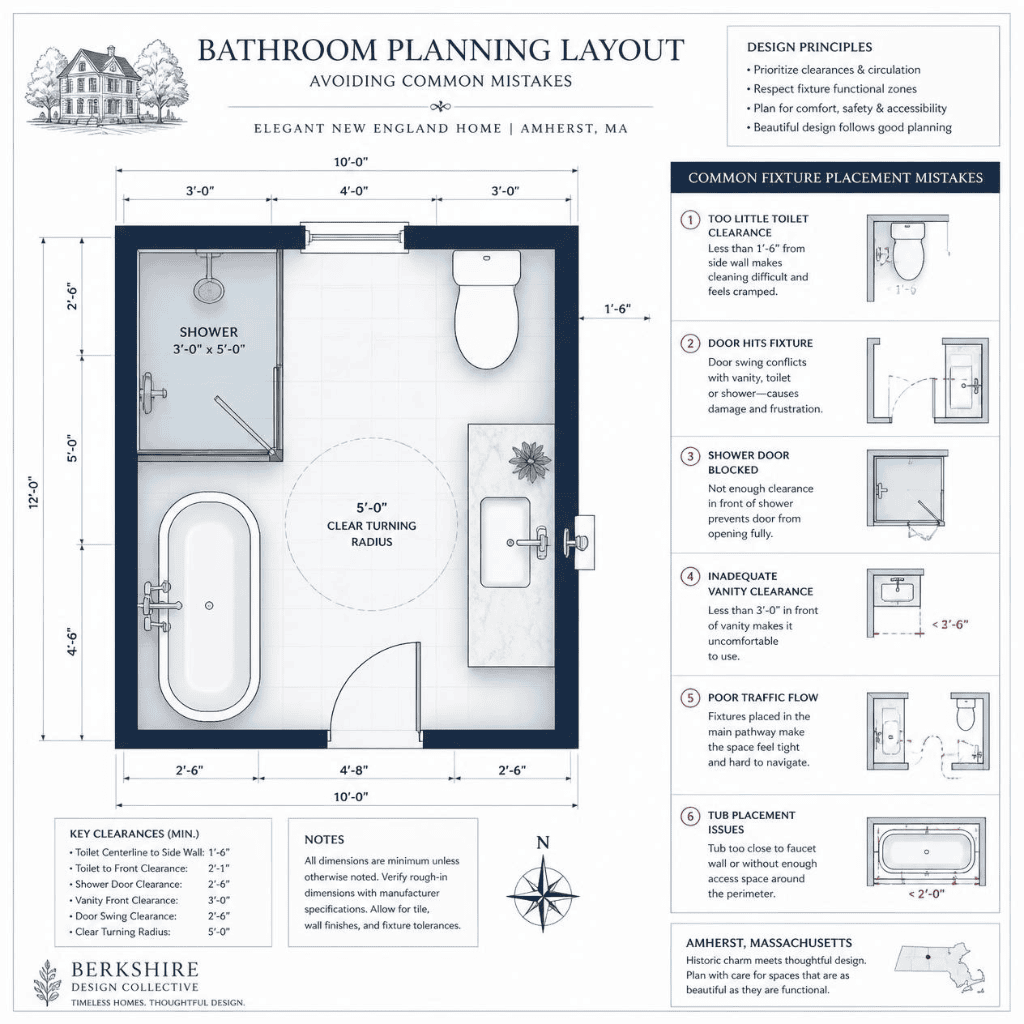
10 Bathroom Layout Mistakes Homeowners Regret
TL;DR: Poor bathroom layout planning leads to wasted space, costly fixes, and daily frustration. The most common mistakes include ignoring traffic flow, misplacing fixtures, and

TL;DR: Poor bathroom layout planning leads to wasted space, costly fixes, and daily frustration. The most common mistakes include ignoring traffic flow, misplacing fixtures, and
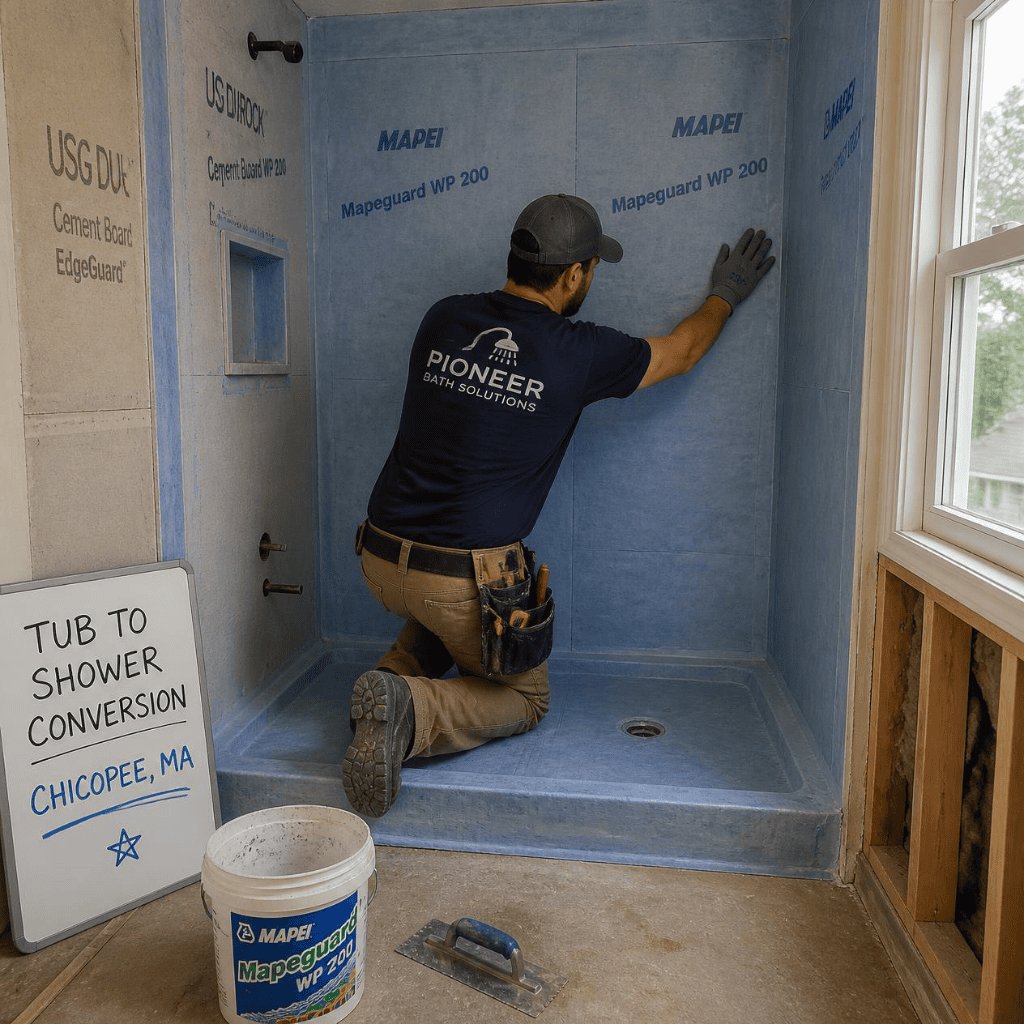
TL;DR: A tub to shower conversion in Chicopee, MA involves far more than swapping fixtures. Behind the walls, contractors handle waterproofing, drain relocation, plumbing reconfiguration,
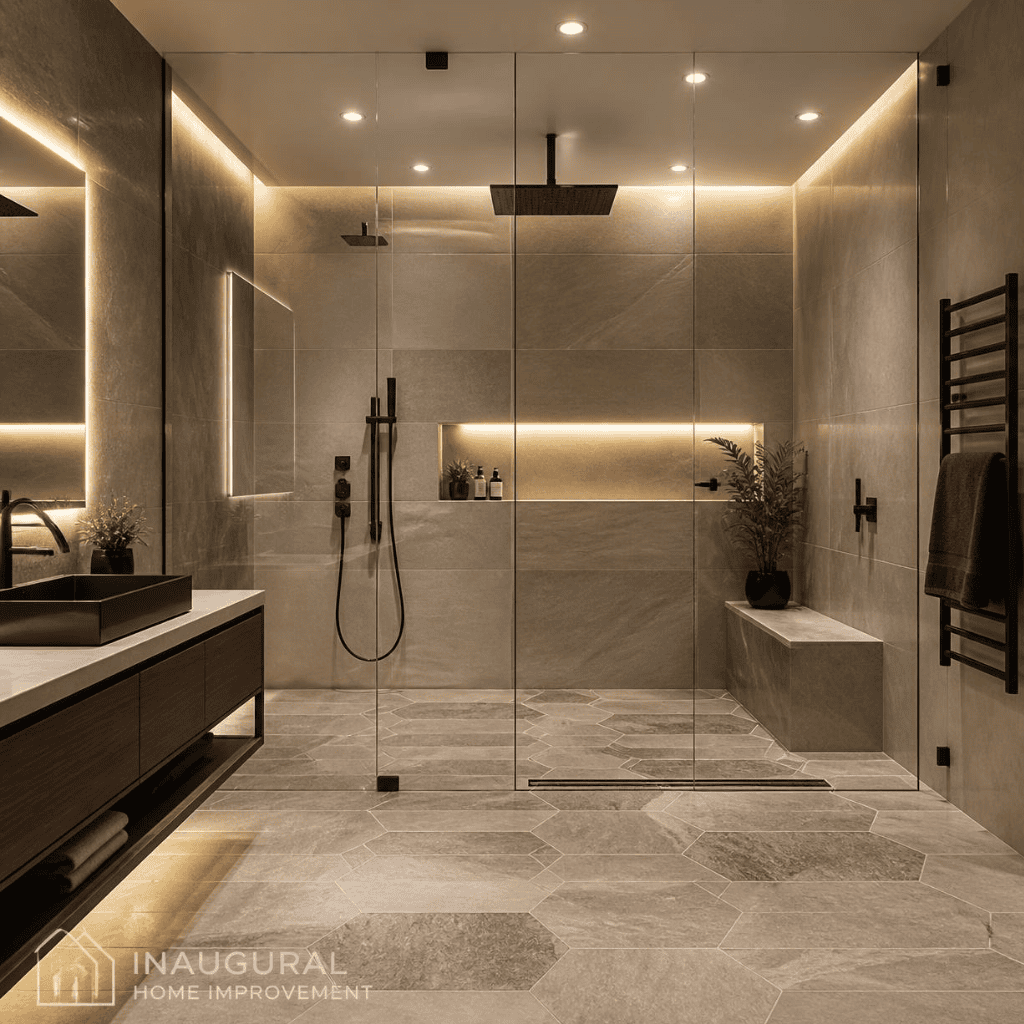
TL;DR: Curbless walk-in showers have shifted from a luxury upgrade to a mainstream bathroom standard. They offer cleaner aesthetics, improved accessibility, and long-term home value—making
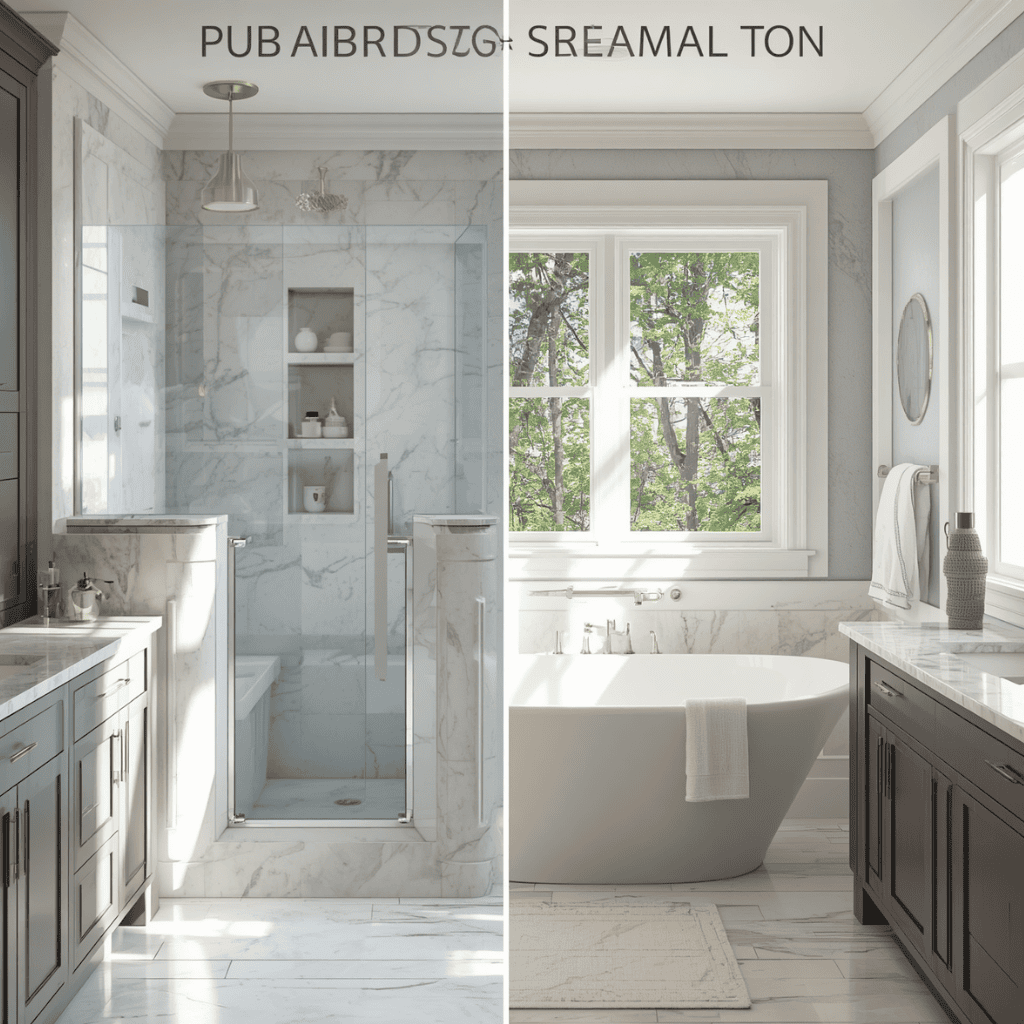
Quick answer: A walk-in tub is best for people with mobility challenges, offering safety features like low step-in thresholds, built-in seating, and grab bars. A
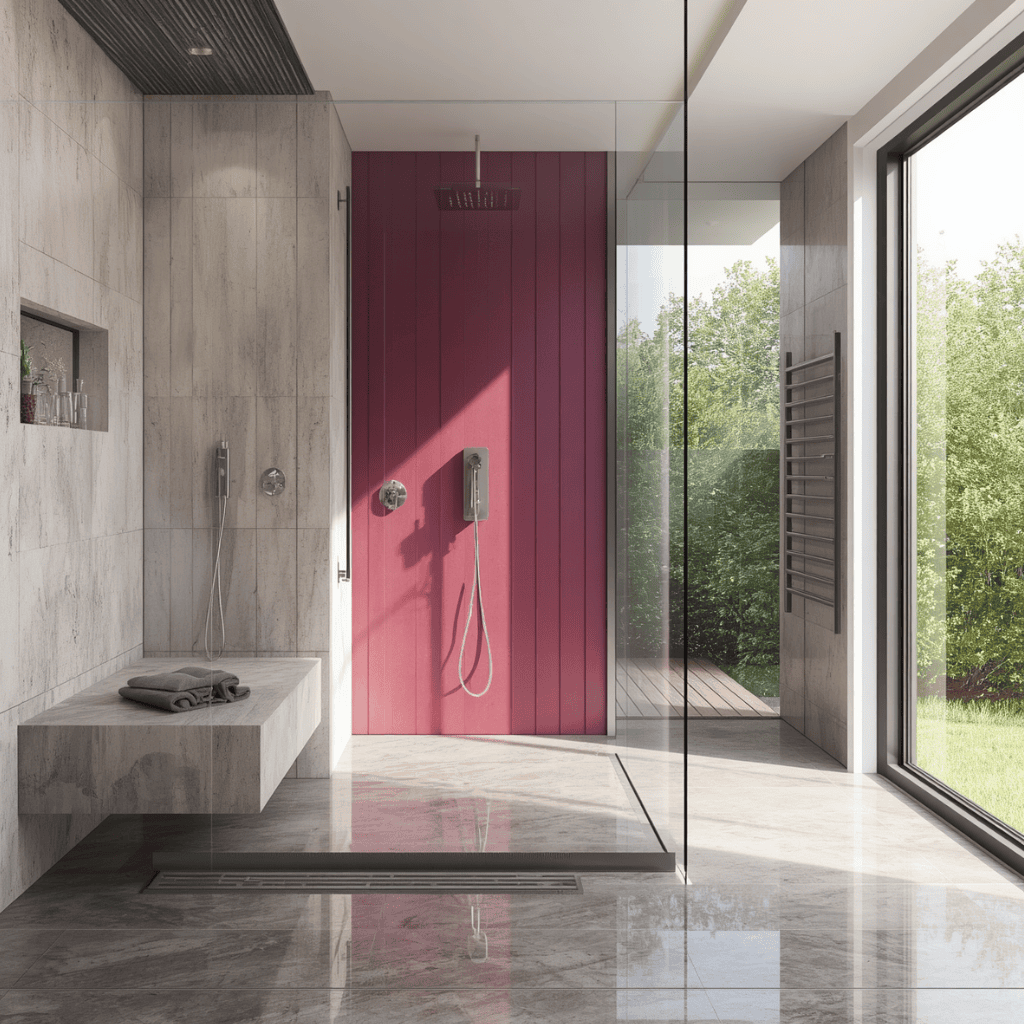
Quick answer: The best shower tile ideas conversion projects combine durable, water-resistant tiles—like porcelain or ceramic—with fixtures that match your style and budget. Large-format tiles,
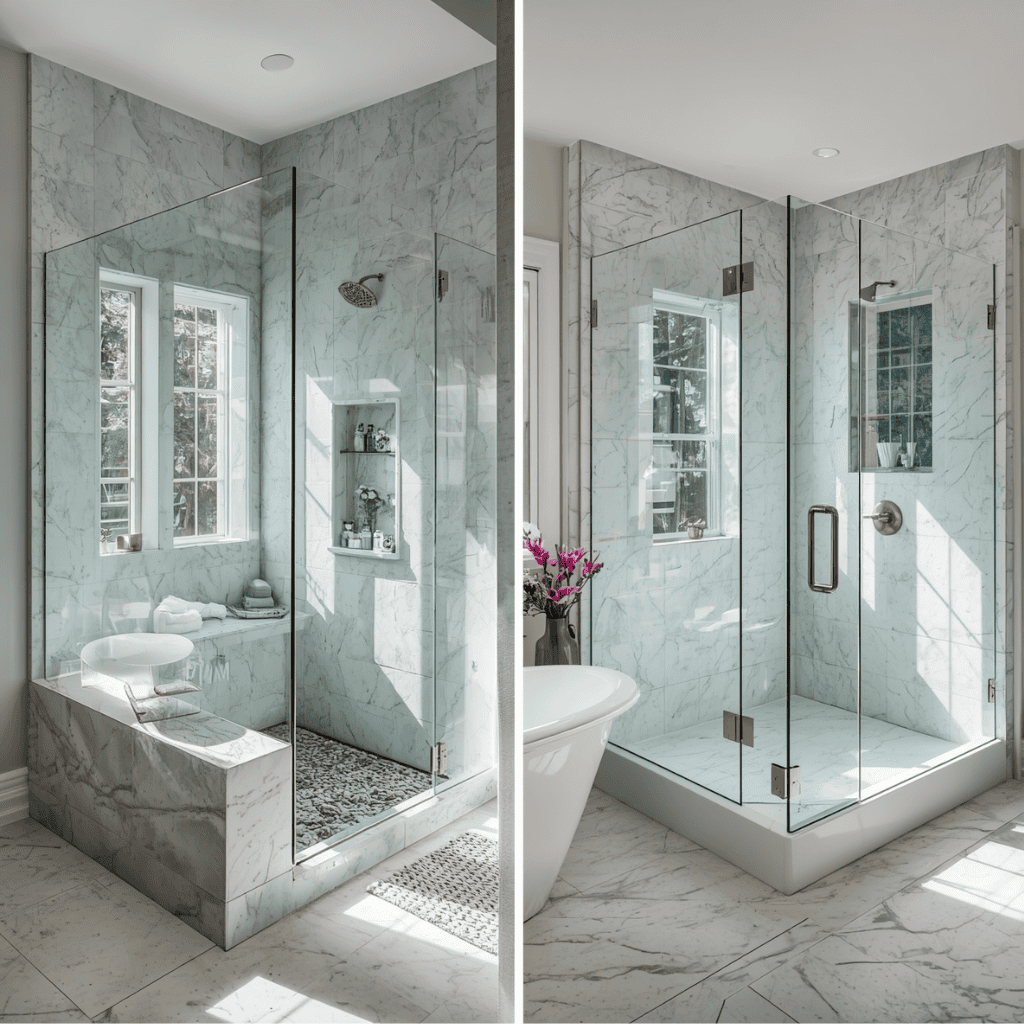
Quick answer: A prefab shower is cheaper, faster to install, and easier to maintain, making it ideal for budget-conscious renovations. A custom tile shower costs